
Civil engineering plans for your development project
Water and sewer connections, grading, drainage and stormwater management: the drawings the city requires before it issues your building permit. Prepared, sealed and followed through to approval.
Whether it’s your first building or your tenth, we tell you what the city will ask for, before it asks.
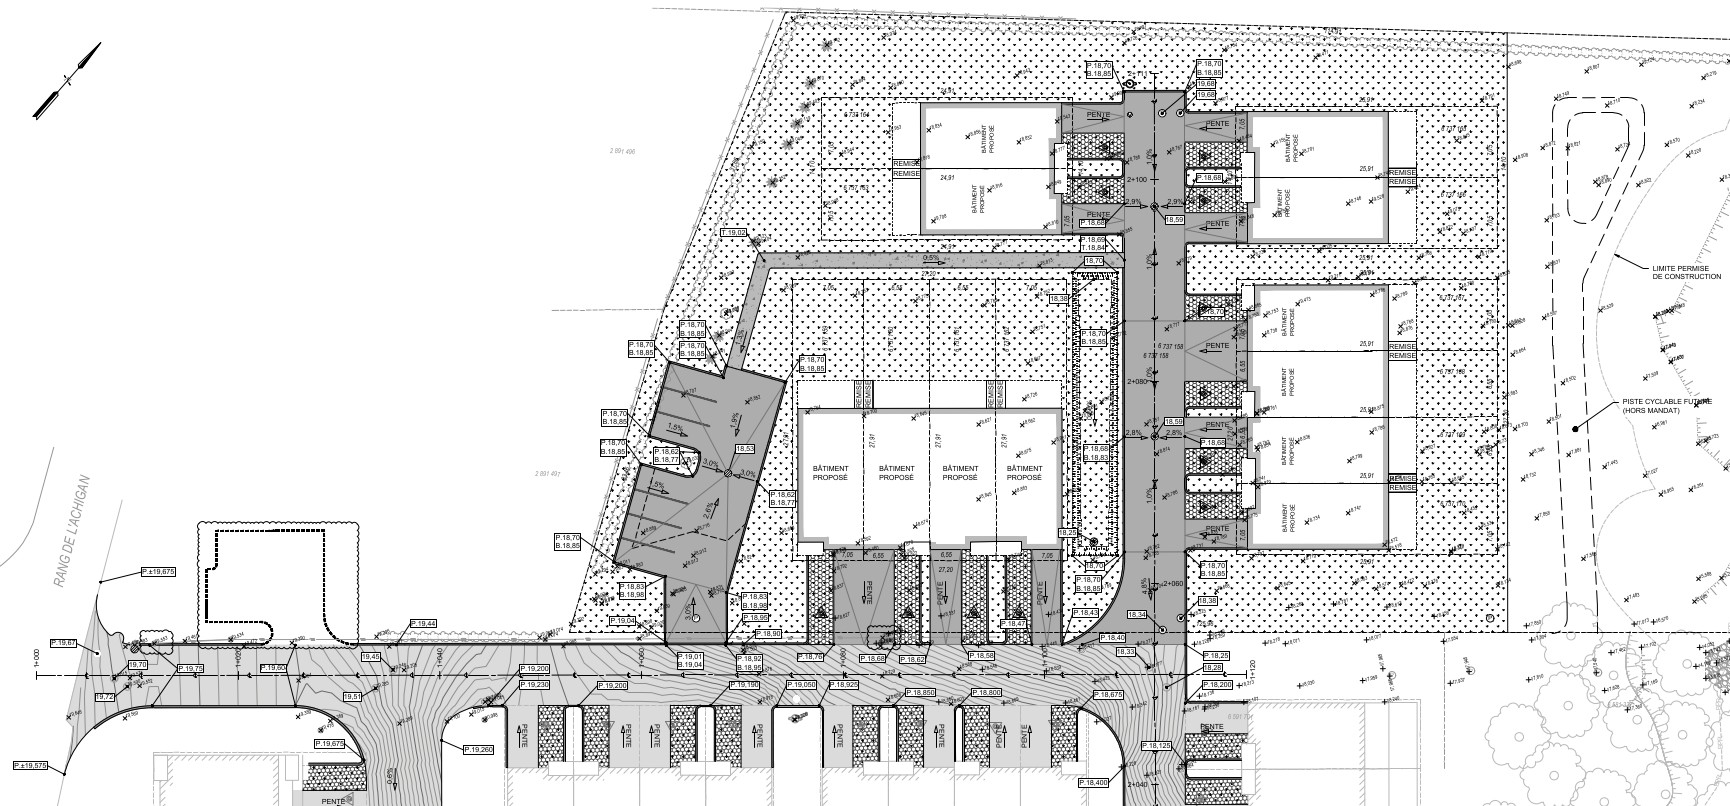
Your project, step by step
In most cities, a building permit for a residential or commercial project requires civil engineering drawings. Here is the usual path. It varies from one city to the next, but the order stays the same.
Check what applies to your site, at the concept stage.
From your site plan, even a preliminary one, we establish what the city will require: connections, grading, drainage, stormwater retention, approval from the Service de l’eau or the ministère de l’Environnement. This is the step that prevents surprises at permit time.
The topographic survey.
A land surveyor measures the site: elevations, curbs, manholes, visible pipes. If you don’t have one, we tell you what to ask for. We then obtain the city’s plans of its underground pipes.
The civil drawings.
Connection plan, grading and drainage plan and, where the city requires it, stormwater management with calculations. They are coordinated with your architect’s drawings.
Submission and city comments.
The drawings, signed and sealed by the engineer, go with your permit application. If the city has comments, we answer and revise. A complete file from the start means fewer back-and-forths.
The permit, then construction.
During construction, we answer the contractor’s questions. If you wish, we also provide construction supervision.
As-built drawings.
Several cities, including Montréal, require drawings of what was actually built. We prepare them to close the file.
Bring in the civil engineer at the concept stage
Too often, the civil engineer arrives at the end: the building is designed, the parking is placed, the permit application is almost ready. That’s when the surprises come. There’s no room left to hold stormwater on the surface, the basement sits lower than the street sewer, the driveway slopes down toward the garage. The city comments, the drawings are redone, and the remaining solution costs more: an underground tank, a pump, a retaining wall.
A few hours on the concept, before the site plan is frozen, settle:
- space for surface retention, which costs less than an underground tank;
- the ground floor and basement levels relative to the sewer, to connect by gravity rather than pumping;
- the location of the connections, where the city’s pipes allow it;
- driveway and parking slopes, compliant from the first submission.
What’s decided on a concept can’t be fixed on site.
The plans we prepare
What the city asks for often has a technical name. Here is what each document contains, and what it’s for.
Water and sewer connection plan (site servicing)
How your building connects to the city’s pipes: drinking water, sanitary sewer and, depending on the area, storm sewer. Diameters, slopes, depths and connection points, designed from the city’s records and the existing utilities: gas, electricity, telecommunications.
Grading plan
The finished elevations of your site: building pad, entrances, walkways, parking. It sets the ground floor elevation relative to the street, respects allowable slopes and limits cut and fill, and therefore earthwork costs.
Drainage plan
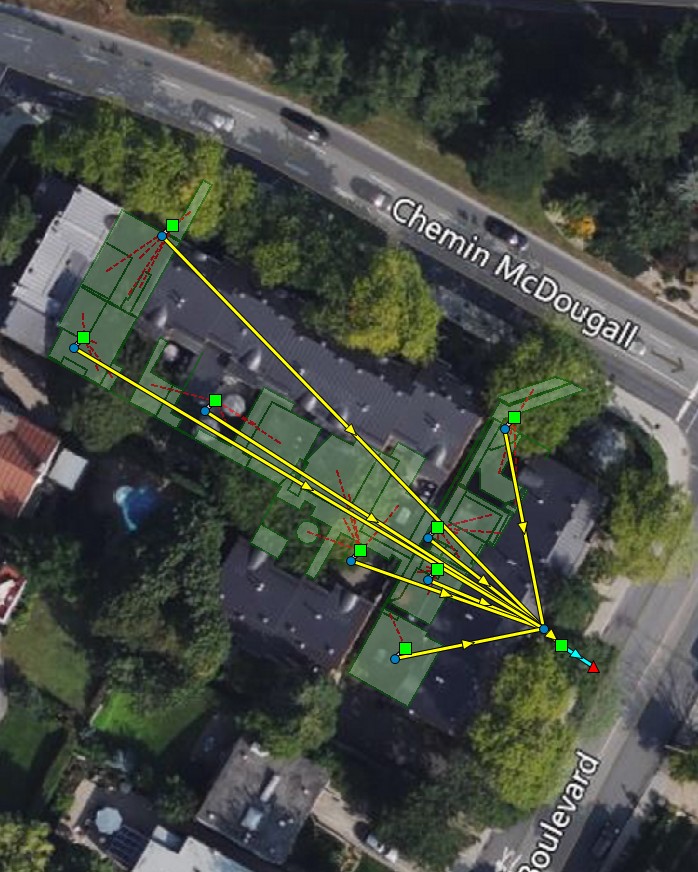
The path of rainwater across your site: to the street, a catch basin or a retention structure, never onto the neighbour’s lot. It is often combined with the grading plan.
Stormwater management and retention
When impervious surfaces (roofs, asphalt, concrete) exceed a certain threshold, the city limits how much water you may release to the sewer. The water must then be held on site and released slowly through a flow control device. We size the structure and prepare the required calculations.
We favour surface retention: a landscaped basin, a grassed depression, a parking area designed to hold water for a few hours after a storm. It costs less to build, it’s visible, easy to inspect and maintain, and it can be part of the landscaping. An underground storage tank remains an option when the site has no room at the surface, but it costs more to build and to maintain. Often, that room is missing because the site plan was frozen before the civil engineer saw it.
Sewer backup protection
Backwater valves, pumps and basement elevations: what municipal by-laws require to protect the building during heavy rain.
Street and utility extensions
For a multi-lot project: streets, water mains and sewers to build before the houses, and the ministère de l’Environnement authorization that often comes with them (under section 22 of the Environment Quality Act).
Parking, access and private roads
Geometry, slopes, pavement structure, curbs and driveways, coordinated with drainage.
Construction supervision and as-built drawings
Presence on site at the moments that matter, then the final drawings the city requires after construction.
In Montréal: By-law 20-030
In the City of Montréal, water and sewer connections and stormwater management on private property are governed by By-law 20-030 (Règlement sur les branchements aux réseaux d’aqueduc et d’égout publics et sur la gestion des eaux pluviales). An authorization from the Service de l’eau, through its water management regulation section (SRGE), is a condition for obtaining your building permit.
Does it apply to your project?
According to the City, an authorization is required notably:
- when the site’s impervious surfaces exceed 1,000 square metres after the work, counting existing, new and enlarged surfaces;
- for a domestic water service connection of 100 millimetres or more.
The full criteria are in the by-law and the City’s interpretation guides. We check with you whether your project is covered before starting the drawings.
What we prepare for the SRGE
The stormwater management form, the drawings and retention calculations, responses to the analyst’s comments and, after construction, the final drawings. The City allows 60 days to correct an incomplete application, after which it is refused. It pays to submit a complete file the first time.
Elsewhere in Greater Montréal
Laval, Longueuil, Terrebonne and the other South Shore and North Shore cities have their own by-laws: thresholds, allowable flows and signature requirements vary. In Laval, for example, a small commercial lot that doesn’t require retention still requires sealed drawings. We work to the requirements of the city where your site is located.
Getting started: what we need
To tell you what the city will require, you don’t need a complete file. This is enough:
- the address or lot number;
- the site plan or the architect’s concept, even preliminary: the earlier we see it, the more simple solutions remain;
- the number of units or the intended use (residential, commercial, mixed);
- the certificate of location or topographic survey, if you already have one;
- your timeline: target dates for the permit and for the start of construction.
No site yet? We can also check municipal services and drainage constraints on a property before you buy it.
Projects
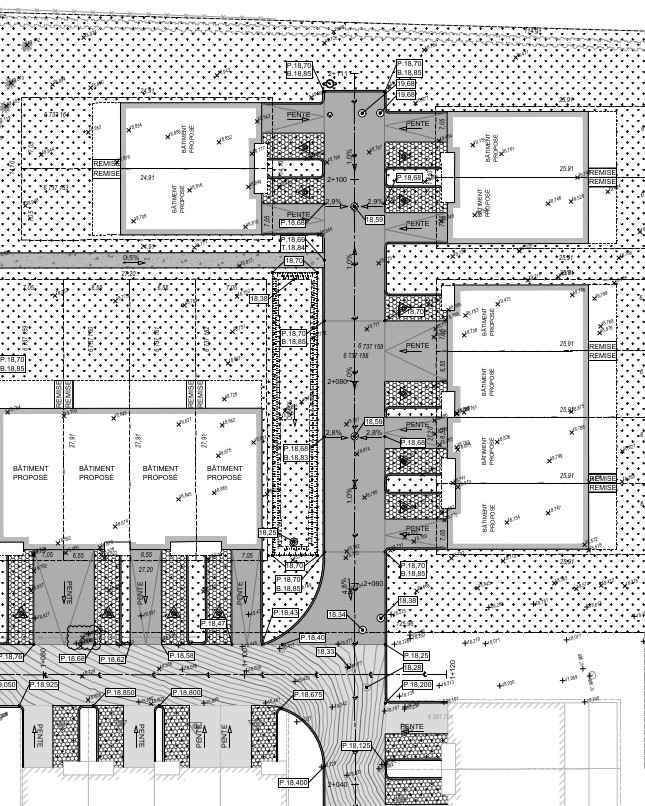
From 12 units to a full neighbourhood, in Montréal, Laval and the regions. Project pages are in French.
Questions we’re often asked
Do I need an engineer for my sewer connection?
It depends on the city and the project. For a single-family house, the city often provides a simple form. As soon as there are several units, a commercial building, a parking lot or a significant impervious area, most cities require drawings signed and sealed by an engineer. We confirm it on the first call.
Is my project covered by Montréal’s By-law 20-030?
Notably if impervious surfaces exceed 1,000 square metres after the work, or if the domestic water connection is 100 millimetres or more. Other situations may be covered too. Send us your site plan: we check before starting the drawings.
Will I have to build a retention pond?
Only if your city’s regulations require it for your site. If so, we favour surface retention: a landscaped basin, a grassed depression or a parking area designed to hold water. It costs less to build and is simpler to maintain than an underground tank. To make it possible, the space has to be reserved at the concept stage.
When should I bring in the civil engineer?
At the concept stage, before the building and parking layout is frozen. That’s when space is reserved for surface retention, the basement level is set relative to the sewer, and the connections are placed in the right spot. Later on, every correction costs a redrawn plan, an underground tank or a pump.
Who does what: architect, surveyor, civil engineer?
The architect designs the building. The land surveyor measures the site and produces the survey. The civil engineer designs everything between the building and the street: connections, elevations, drainage, retention. We coordinate our drawings with the architect’s.
How long does it take to prepare the drawings?
For a simple project, a few weeks from the topographic survey. Approval time depends on the city. We give you a realistic schedule at the start and warn you as soon as something threatens it.
What if the city has comments?
It’s common, and it’s part of the mandate. We respond to the analyst, revise the drawings and resubmit. The goal is to have as few as possible, by submitting a complete file.
Can you check a property before I buy it?
Yes. Capacity and depth of the municipal pipes, drainage constraints, retention requirements: we tell you what to expect before you sign.
Do you work outside Montréal?
Yes. We prepare drawings everywhere in Québec: Laval, the South Shore, the North Shore, the Laurentians, the Outaouais and beyond. Resident construction supervision is mostly in Greater Montréal.
Send us your concept, before you freeze it.
We’ll tell you what the city will require, where retention can go, and where to start. Reply within one business day.
We work in English and French.